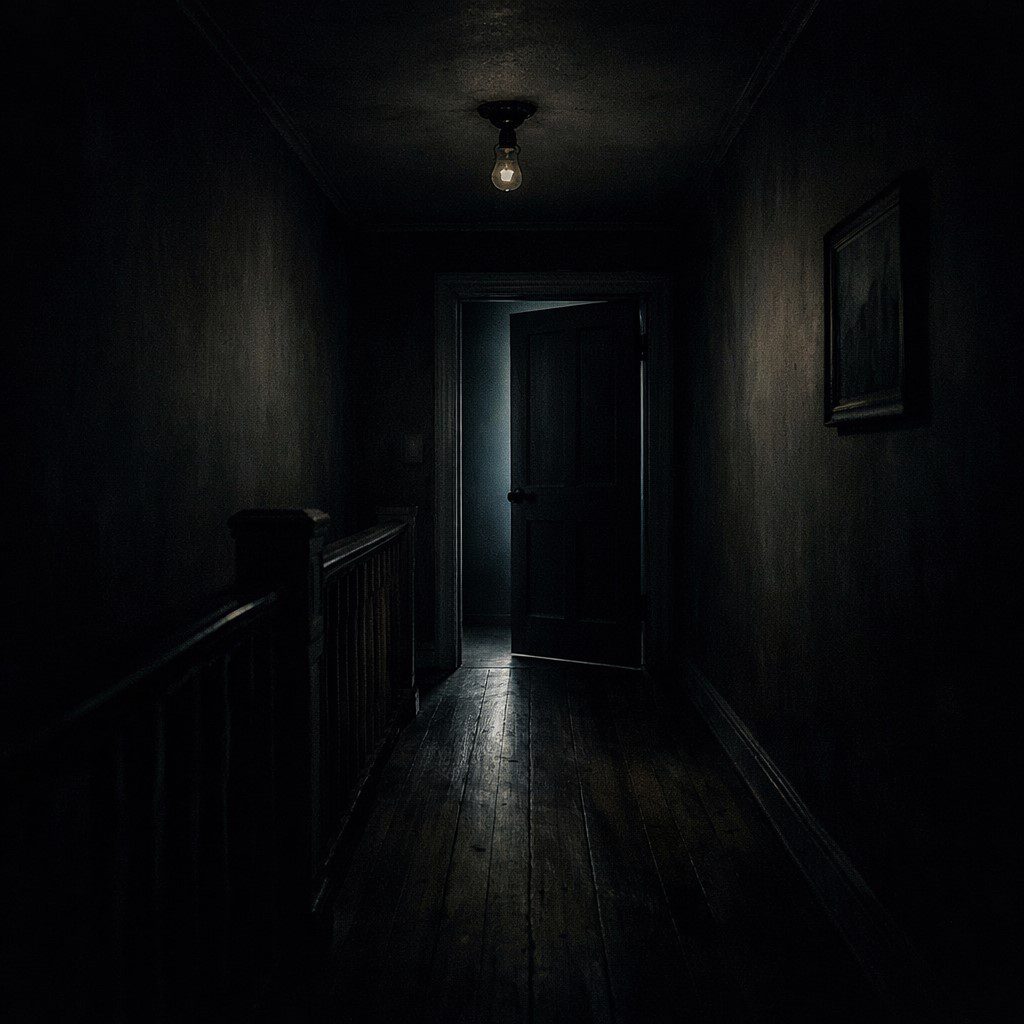
I crossed the threshold and stood beside the chair and looked out the window. The garden was still and grey in the November light. I could see the corner of the kitchen window from here, and the angle was consistent with where I was standing in the house. The room was real. It was spatially coherent. It was in the right place.
I went back downstairs and pulled up the estate agent’s photographs on my laptop. Every room of the house had been photographed. I found the upstairs hallway shot — a wide angle, the full length, all the doors visible.
I counted them twice. Four doors.
I zoomed in. The end of the hallway, where the fifth door now stood, was a flat wall in the listing photograph. A painting hung there. A landscape, mountain and sky.
I went back upstairs. Where the painting had been in the photograph, there was a door. The painting was gone. No hook, no mark, no indication that anything had ever hung in that spot.
I called the estate agent. She answered promptly and professionally and when I described what I had found she was quiet in a way that I read as discomfort rather than surprise. I asked her directly whether she was aware of a room in the house that had not appeared in the listing photographs. She said she wasn’t. I asked whether the previous owner had made any structural changes to the property. She said not to her knowledge and that all relevant documentation had been provided at exchange.
I asked whether there was anything about the property she hadn’t mentioned at viewing.
A pause. Then: “The house had been in the same family for three generations. The previous owner was very — attached to it. It was a difficult sale for him.”
I waited.
“He mentioned once,” she said, and I could hear her choosing the words carefully, “that the house had its own way of doing things. I took it as sentiment.”
I thanked her. I ended the call. I stood in the kitchen and looked at the ceiling and thought about houses that had their own way of doing things.
I did not sleep well that week. Not from fear exactly — the house did not feel threatening, which I found almost more unsettling than if it had. It felt purposeful. The room at the end of the hallway had a chair positioned to look out at the garden, and sitting in that chair I had felt something I could only describe as settled. Not my settled. The settled of a place that was comfortable with itself in a way I had not yet earned.
I went back to the room every day. I brought my drawing materials — I sketched by hand when I was working through a design problem — and I sat in the chair and drew the garden from the window. Apple tree, stone wall, the narrow gate to the lane. I don’t know why I kept going back. The room asked nothing of me. But it was the most comfortable space in the house and I could not explain why.
On the tenth day, I found the sixth room.
This one was harder to account for. It was at the back of the ground floor, behind the kitchen, where I had noted a blank wall on my very first viewing. The wall was now a door. Inside: a small workroom. A wooden bench along one wall, a rack of tools — hand tools, old, well-maintained — and on the bench, spread flat and weighted at the corners, a set of architectural drawings.

 WhatsApp
 Telegram
 Email





Leave a Reply